Plan access for all your guests: 7 venue features that remove barriers
 Save
A venue that welcomes all your guests needs step-free entry, accessible toilets and enough space for wheelchairs to move comfortably. The features that make a space accessible aren't optional extras; they determine whether someone can attend at all. Central Square walks you through what to check, what to ask and how to make sure nobody is left out.
Check entry and exit routes first
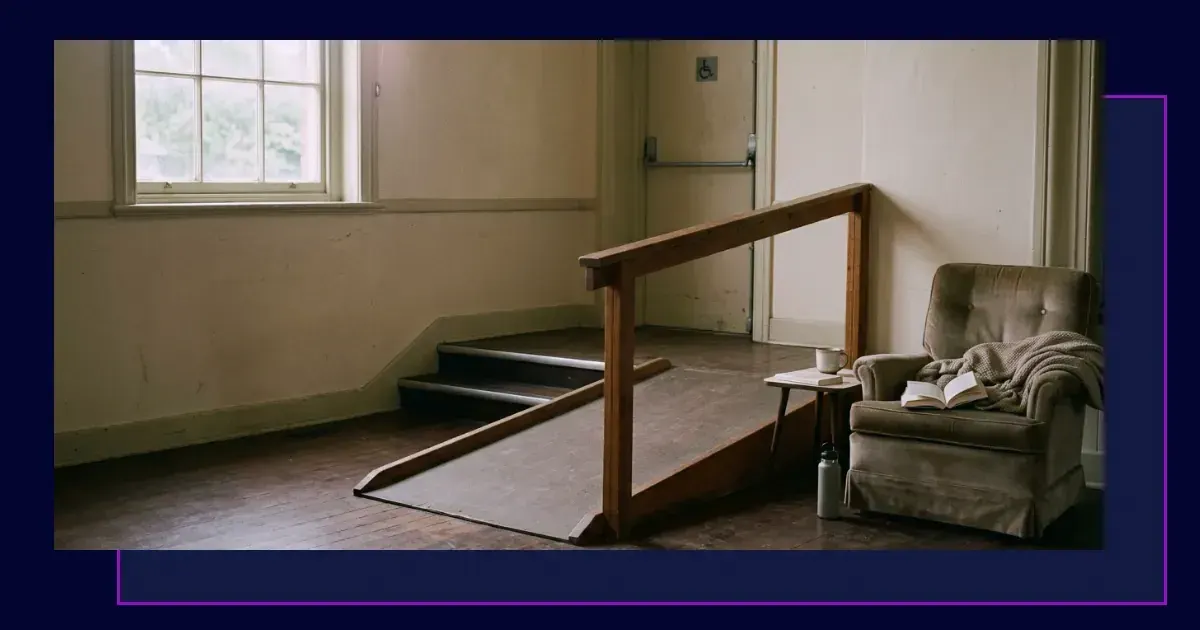
Your guests need to get in, move around and leave safely. A ramped entrance matters only if the ramp gradient is gentle enough for someone to manage alone or with minimal help. Step-free access means no barriers between the car park, the entrance and the main event space.
Automatic or wide manual doors let wheelchair users and people with mobility aids pass without struggling. A heavy door with a stiff closer becomes a barrier. Check the threshold too: even a small lip can stop a wheelchair.
Ask whether the fire exits are accessible. An emergency route with steps puts people at risk. The venue should have an alternative exit plan that works for everyone.
Look at the approach before the door
The path from the road or car park to the entrance sets the tone. Uneven paving, gravel or cobbles make wheelchair access difficult. A dropped kerb at the right point and a smooth, well-lit path solve most approach problems before they start.
Assess toilet facilities in detail
An accessible toilet needs space for a wheelchair to turn, grab rails on both sides of the pan and a sink within reach. The door should open outwards or slide, and the lock must be operable from a seated position.
One accessible toilet for a venue hosting dozens of guests creates a queue and discomfort. Ask how many are available and where they sit in relation to the main event space. A wheelchair accessible venue loses that status if the only suitable toilet is up a flight of stairs or across a courtyard.
Changing Places facilities go further: they include a height-adjustable bench, a hoist and enough room for two carers. Not every venue has one, but if your guest list includes people with profound mobility needs, it becomes essential.
Check the route to the facilities
The path from your event space to the toilets should be as accessible as the facilities themselves. Narrow corridors, steps or doors that need two hands to open undo the work of a well-designed accessible toilet.
Measure space for movement and seating
Wheelchair users need room to navigate between tables, reach the bar and join conversations without reversing through crowds. A packed floor plan that works for standing guests can isolate someone using a wheelchair.
Ask the venue about aisle widths and table spacing. Space for one wheelchair to pass stationary guests is the minimum; space for two to pass each other is better. Fixed seating limits your options, so check whether tables and chairs can be rearranged.
- Remove chairs where wheelchair users will sit so they join the table at the same height as everyone else.
- Avoid seating layouts that put people with mobility needs at the back or the edge unless they ask for it.
- Check that the stage, dance floor or presentation area can be reached without steps.
Ask these questions when you view the venue
A venue tour shows you what the marketing photos leave out. Bring a list of questions and walk the whole space as a guest would, not as someone being shown around.
- Is there a designated accessible parking space close to the entrance, and how many are there?
- Can you reach the main event space, the bar, the toilets and any breakout areas without steps or lifts?
- If there is a lift, is it large enough for a wheelchair and does it serve every floor you need?
- Are light switches, door handles and other controls at a height someone seated can reach?
- Does the venue have an accessibility statement or access guide you can share with your guests beforehand?
- What assistance can the venue staff provide on the day, and do they have experience supporting events with access needs?
Take photographs of entry points, corridors and facilities during your visit. They help you answer your guests' questions later and spot problems you missed in person.
Consider sensory and communication needs
Accessibility extends beyond physical access. Hearing loops help guests with hearing aids follow speeches and announcements. Good lighting—steady, bright enough to read faces and lips—supports people with hearing or visual impairments.
Quiet spaces give people who find noise overwhelming a place to step away without leaving the event. Even a separate room with softer lighting and less activity makes a difference.
Ask whether the venue can provide information in large print or digital formats. Menus, programmes and signage should be readable by everyone, and that means good contrast and a sensible font size.
Check sound and acoustics
Hard surfaces and high ceilings can turn background chatter into a wall of noise that makes conversation impossible for people with hearing difficulties. Carpets, curtains and soft furnishings absorb sound. A venue with poor acoustics might work for a reception but struggle with a seated dinner.
Plan for assistance animals and personal care
Guide dogs, hearing dogs and other assistance animals must be welcome. The law requires it, but some venues still hesitate. Confirm the policy in writing and ask about water bowls and a quiet outdoor area where the animal can relieve itself.
If your guest needs support from a carer, check whether the venue charges for their attendance. Many don't, but you need to know before you book. Personal care might require a private space: an accessible toilet often doubles as a changing area, but ask whether something more suitable exists.
Compare venue types for accessibility features
| Venue type | Common strengths | Common limitations |
|---|---|---|
| Modern conference centres | Purpose-built access, multiple accessible toilets, hearing loops | Can feel corporate rather than atmospheric |
| Historic buildings | Character and setting | Listed status limits modifications; steps and narrow doorways common |
| Village halls | Often single-storey, community-focused | Older facilities may lack accessible toilets or ramps |
| Outdoor marquees | Level floors, flexible layouts | Ground conditions, temporary facilities |
No venue type guarantees accessibility. A restored barn might have installed a lift and level thresholds, while a new-build hotel might have overlooked aisle widths. Every venue needs checking.
Confirm details in writing before you book
Verbal assurances about accessibility features don't hold weight if something goes wrong. Ask the venue to confirm in writing what access features are available, where they are and what condition they're in.
If you're negotiating your venue hire contract, include accessibility provisions as terms. The venue should commit to maintaining accessible routes, ensuring lifts work and providing any assistance they've promised.
Share access information with your guests as early as possible. A detailed note about parking, entry points, toilet locations and available support helps people plan their journey and decide whether they can attend comfortably.
Visit again closer to the event
Circumstances change. Refurbishment work might block a ramp, or a lift might be out of service. A second visit a few weeks before your event confirms that the accessible features you relied on are still in place. If something has changed, you have time to adapt your plans or, if necessary, find out what to do if your venue cancels or fails to meet its obligations.
Work with your guests directly
The best way to get accessibility right is to ask your guests what they need. Include a line on your invitation asking about access requirements, and follow up with anyone who responds. Their answers will be more specific and more useful than any checklist.
Someone might need a particular type of seating, assistance at a certain time or information about how far they'll need to walk. Another guest might want to know about parking in advance or whether they can bring a companion. These conversations let you solve problems before the event rather than on the day.
Respect privacy. Not everyone wants their access needs discussed widely, so handle the information carefully and only share it with people who need to know in order to help.
Download PDF: Venue accessibility checklist: features to confirm before you book PDF, 32 KB
Further reading
Frequently asked questions
What makes a venue wheelchair accessible?
Step-free access from the car park to the entrance and through all event spaces, accessible toilets with grab rails and space to turn, wide doorways and aisles, and accessible fire exits. The venue should also have designated parking close to the entrance.
Do venues have to allow guide dogs?
Yes. Assistance animals including guide dogs and hearing dogs must be admitted by law. The venue should provide water and access to an outdoor area where the animal can relieve itself.
How do I find out if a venue has disabled access?
Ask the venue directly for an accessibility statement or access guide, and visit in person to check entry routes, toilet facilities, floor levels and aisle widths. Take photographs during your visit to help answer guests' questions later.